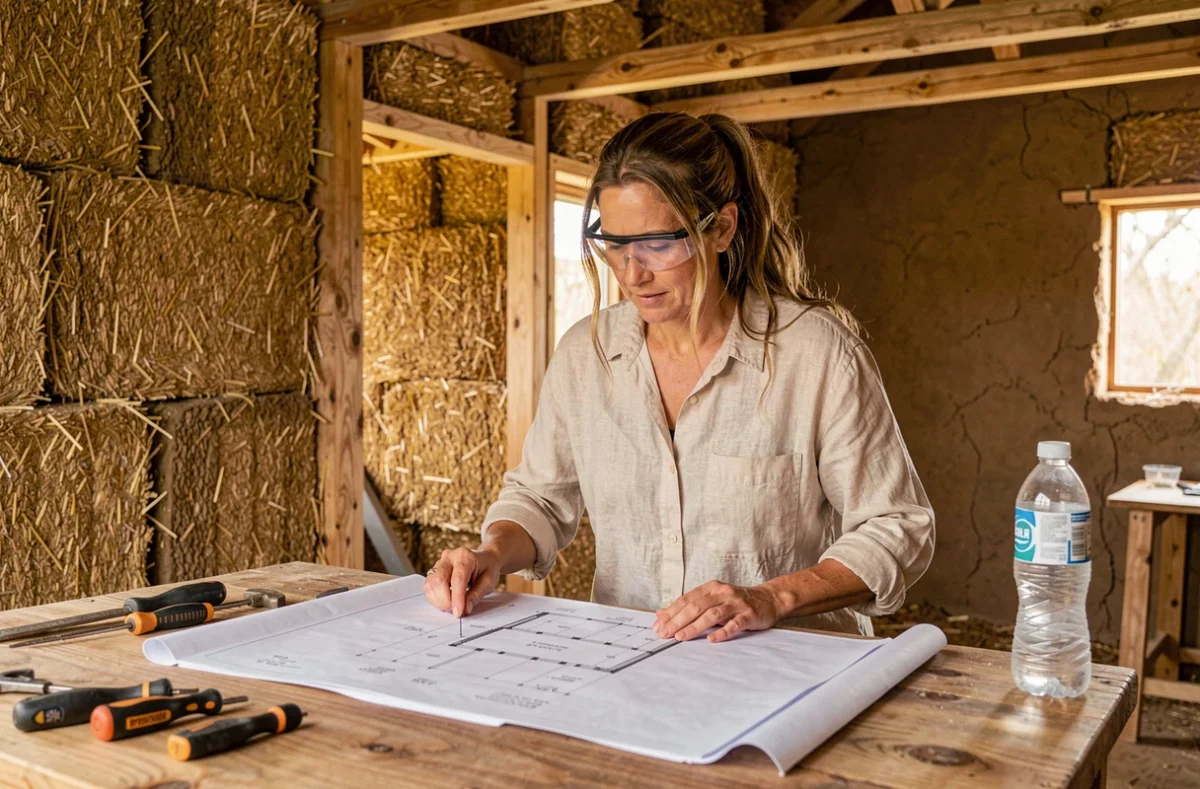
On a wooden house construction site in Poitou, the team notices that the indoor temperature exceeds 30 °C in the middle of summer, while the envelope was designed for winter heating. This type of setback illustrates a central point of eco-construction: thermal performance is not just about insulation; it plays out over the entire annual cycle, from material selection to summer comfort management.
Summer Comfort in Eco-Construction: The Trap of Overly Airtight Houses
It is often thought that a highly insulated house will be comfortable year-round. Feedback from builders in Poitou shows the opposite: homes designed to limit heating needs can overheat as soon as the first warm days arrive.
The problem arises from a winter-centered design. Without thermal mass or solar protections, airtightness traps heat instead of regulating it. Technical solutions exist and combine several levers:
- External solar protections (shades, overhangs, shutters) that block radiation before it reaches the glazing
- Nocturnal ventilation sized to evacuate heat accumulated during the day, coupled with air circulators
- Thermal mass provided by heavy materials (rammed earth, stone, dense hemp concrete) capable of absorbing temperature peaks
- A light-colored roof that limits solar radiation absorption
Some professionals believe that this bundle of solutions can cost less than air conditioning while reducing future consumption. To delve deeper into the available techniques and sectors, detailed resources can be found at https://www.ecoconstruction.net/, which compiles feedback and practical sheets.
The most common mistake in an eco-construction project is postponing the question of summer comfort until the end of the studies. It should be addressed from the sketch phase, when orientation, compactness, and glazed surfaces are decided.
Biosourced Materials and INIES Database: What Happens During the Study Phase
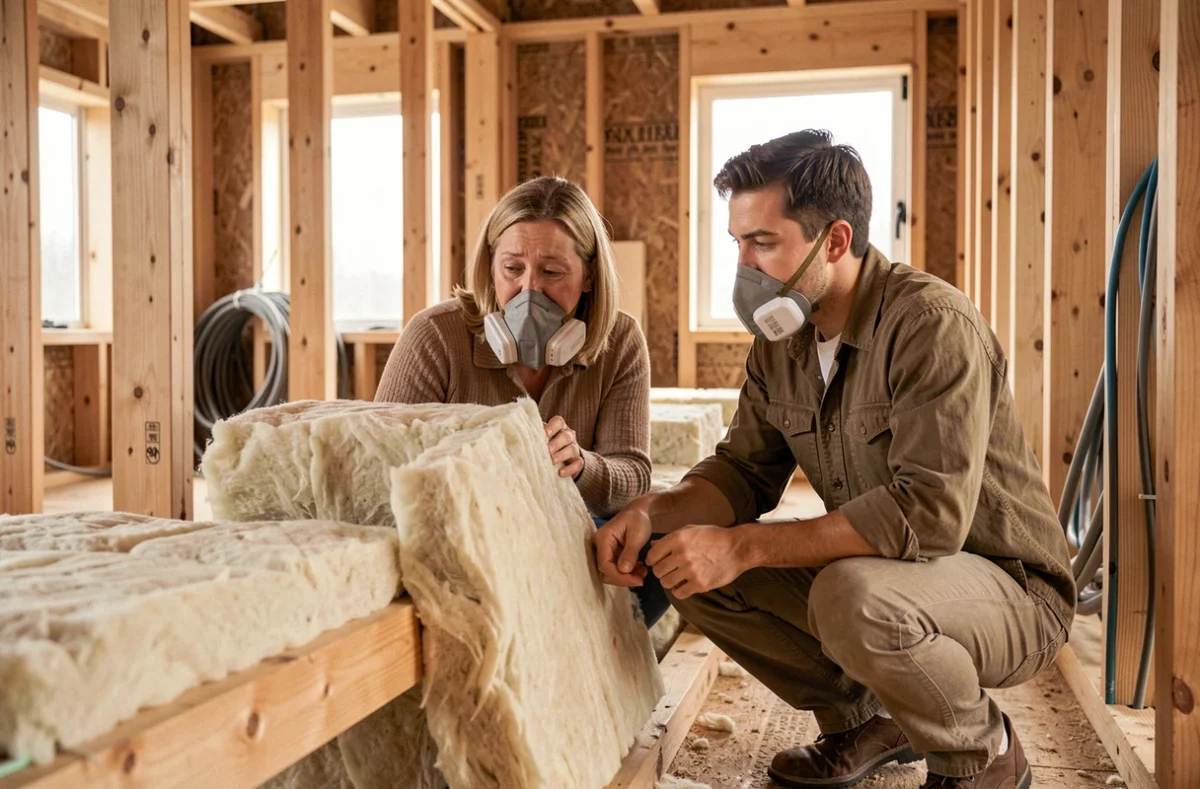
Choosing a biosourced insulation material (wood fiber, cellulose wadding, hemp) is not enough to validate the environmental compliance of a project. A high-performance material without an INIES sheet may be disadvantaged in regulatory calculations. The INIES database gathers environmental and health declaration sheets (FDES) that directly feed into the building’s carbon assessment.
In practice, this means that at the time of project management, it is systematically checked that each selected product has sufficiently documented environmental data. A local and virtuous product, but absent from the database, risks negatively impacting the project’s carbon indicator on paper, even if it is objectively less impactful.
Anticipating the Carbon Threshold from the Structural Choice
For building permits submitted from 2025 onwards, the carbon indicator threshold for construction is set to be lower than that which applied during the 2022-2024 period. Choices regarding structure, insulation, and finishing become as crucial as energy performance.
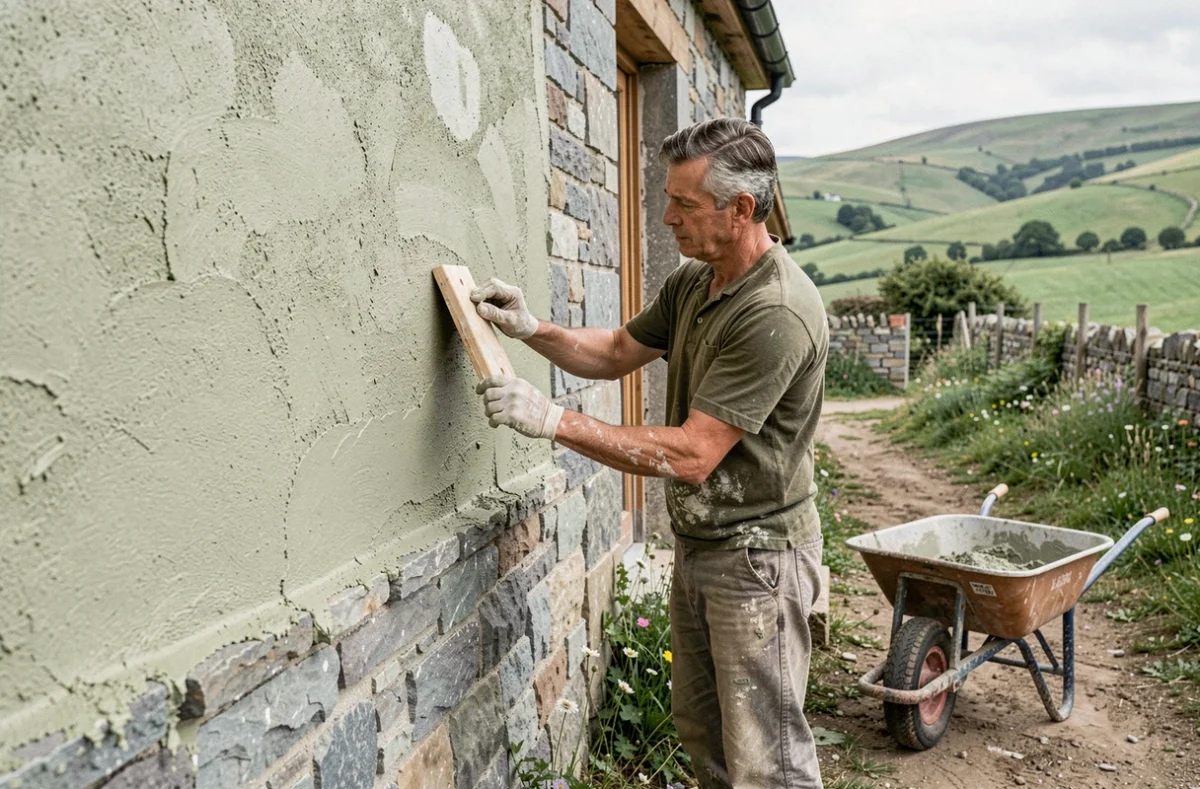
Specifically, a wooden frame with a biosourced insulation documented in INIES offers a favorable carbon profile. Conversely, if one opts for a handmade rammed earth interior plaster without an FDES, a default value that is often penalizing in calculations must be anticipated. Thus, a trade-off is made between actual performance and documentary compliance, and feedback on this point varies among design offices.
Reuse on Site: From Diagnosis to Material Traceability
The reuse of construction materials is now regulated from the outset of major demolition or renovation operations. Improvisation is no longer an option: diagnosis, selective dismantling, traceability, storage, and insurance must be planned from the design phase.
On the ground, this changes the timeline of a project. Even before final plans are drawn, the project owner orders a resource diagnosis to identify what can be reused (frameworks, carpentry, bricks, metals). Selective dismantling replaces traditional demolition, extending the schedule by a few weeks but reducing waste volume and disposal costs.
Operational Points of Caution for Reuse
Storage is a concrete obstacle. Materials from dismantling must be stored in a sheltered place, identified, and accessible at the time of the reconstruction site. Without sufficient storage space, the benefits of reuse are lost.
Insurance remains a delicate issue. Reused products do not benefit from the same manufacturer guarantees as new products. Their condition, origin, and technical characteristics are documented so that the insurer agrees to cover the implementation.
Project Management in Eco-Construction: Project Management and Site Coordination
An eco-construction project mobilizes various skills (thermal engineer, economist, carpenter, biosourced specialist) that need to be coordinated early on. Specialized project management distinguishes projects that meet their objectives from those that deviate.
The classic trap: entrusting the design to a general architect and then searching for biosourced companies at the time of the construction tender. Technical lots (hemp insulation, earth plasters, high-performance wood carpentry) require specific execution details that the consultation file must integrate from the start.
It is recommended to schedule a formal checkpoint between the study phase and the start of the site to verify three elements: the actual availability of the selected materials, the consistency between the regulatory carbon calculation and the ordered products, and the on-site storage capacity if reuse is planned.
The success of an eco-construction project rarely hinges on a single good idea. It relies on the coherence between summer comfort, documented material choices, anticipated reuse, and tight site management. Every decision made during the study phase avoids additional costs or compliance issues during the operational phase.